Structural curtain walls and aluminum window systems
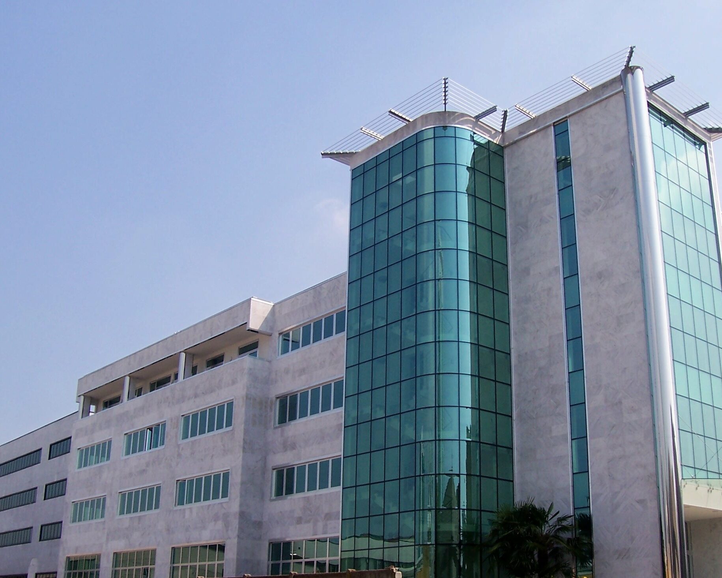
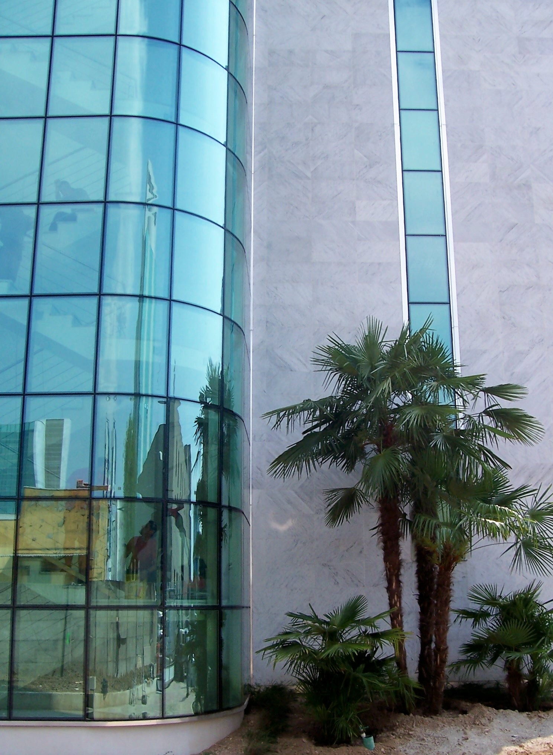
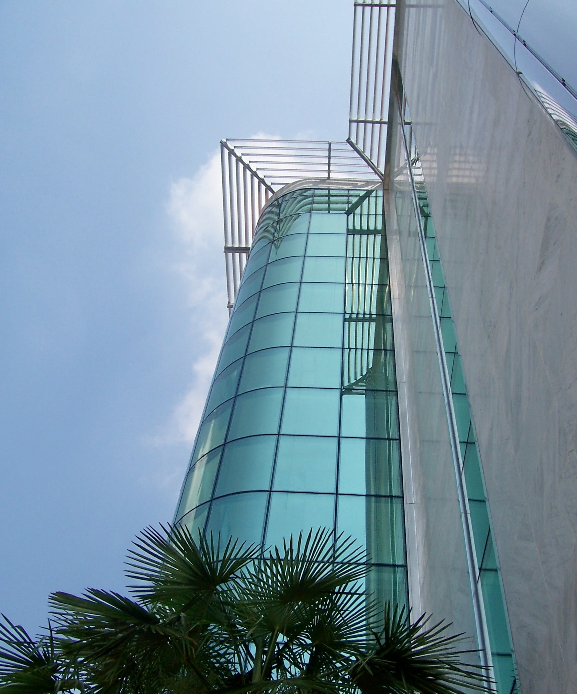
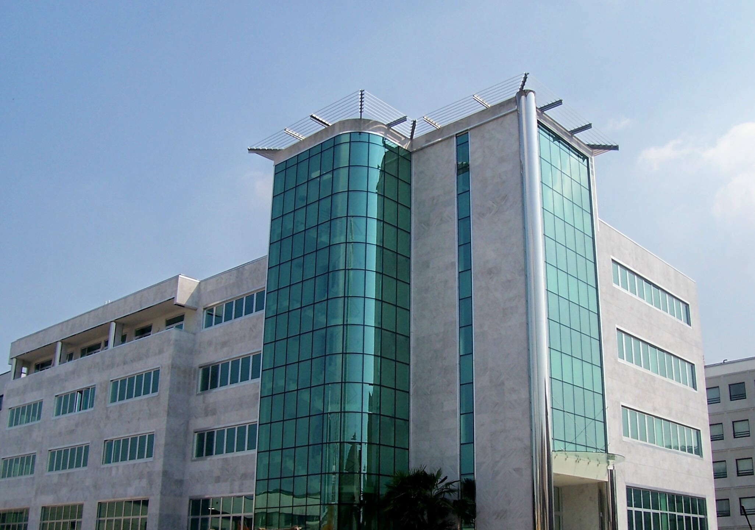
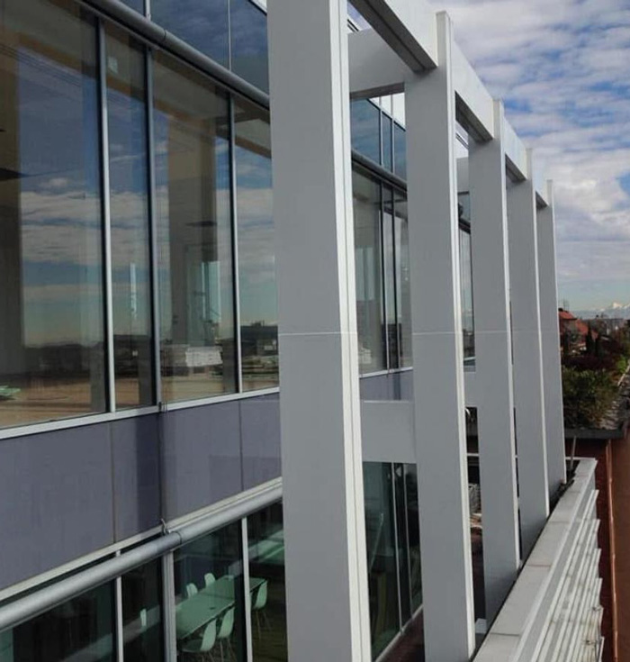
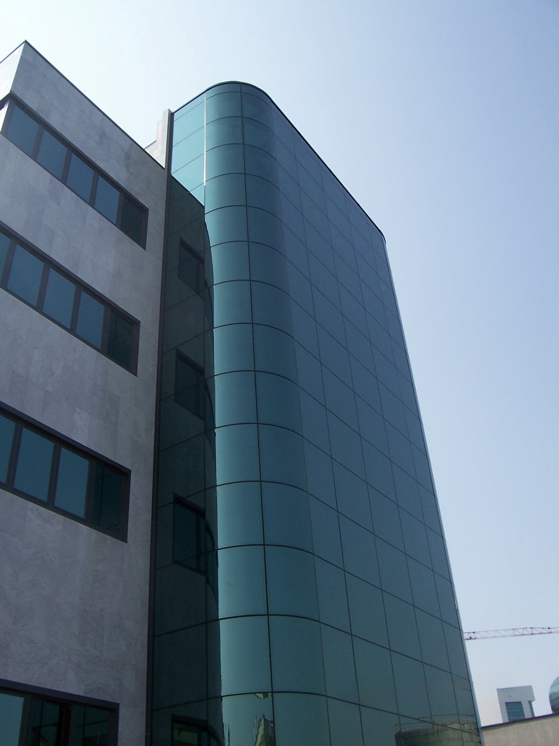
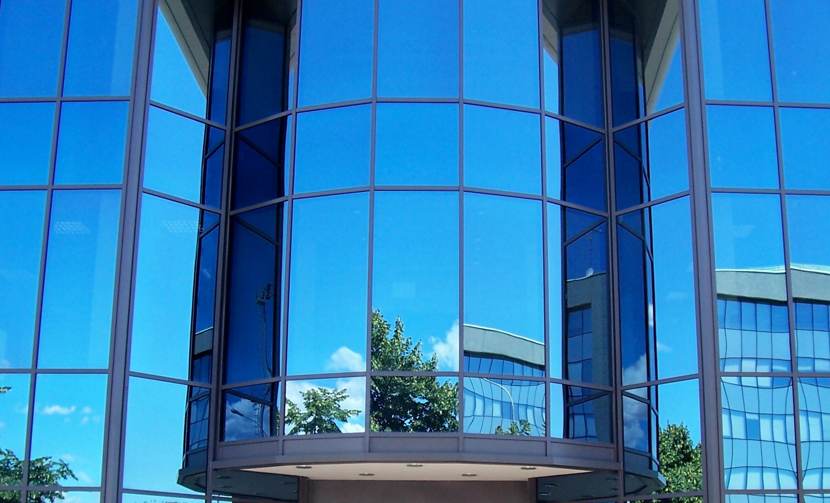
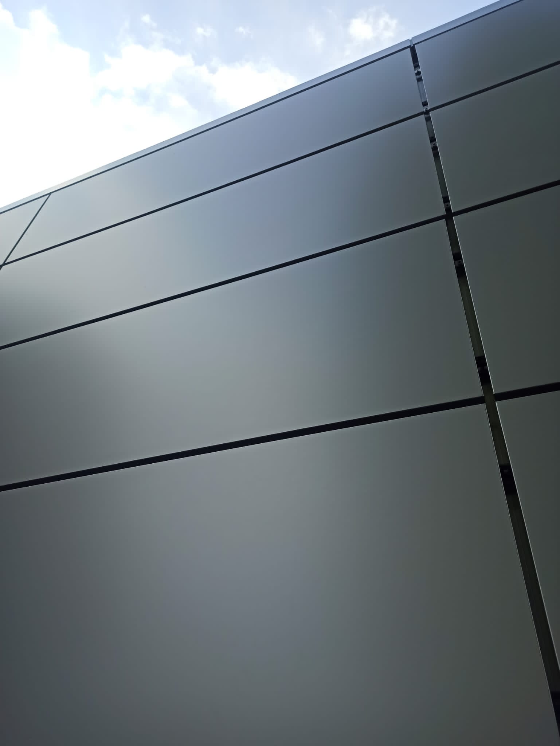
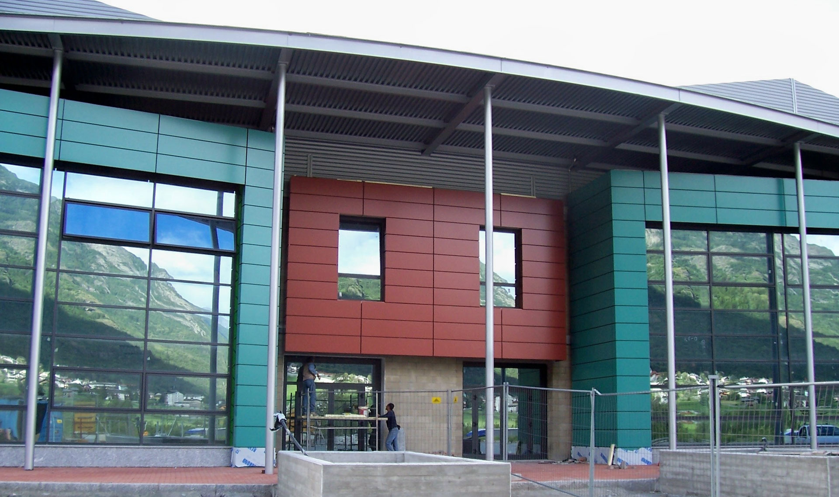
The project involved the installation of curtain wall and structural glazing systems using a mullion-and-transom configuration and thermally broken aluminum window units from the Aluk series—featuring solar-control glazing—as well as roof-mounted sunshades and a glass canopy protecting the building’s main entrance.
Facade area: 350 m²
Window/door system area: 750 m²
Facade system: Aluk SG50
Window/door system: Aluk 56IW
Glazing: Solar control glass
Additional elements: roof sunshades, glass canopy